
Vaudreuil-Dorion (Vaudreuil Est)
170 Rue Bach
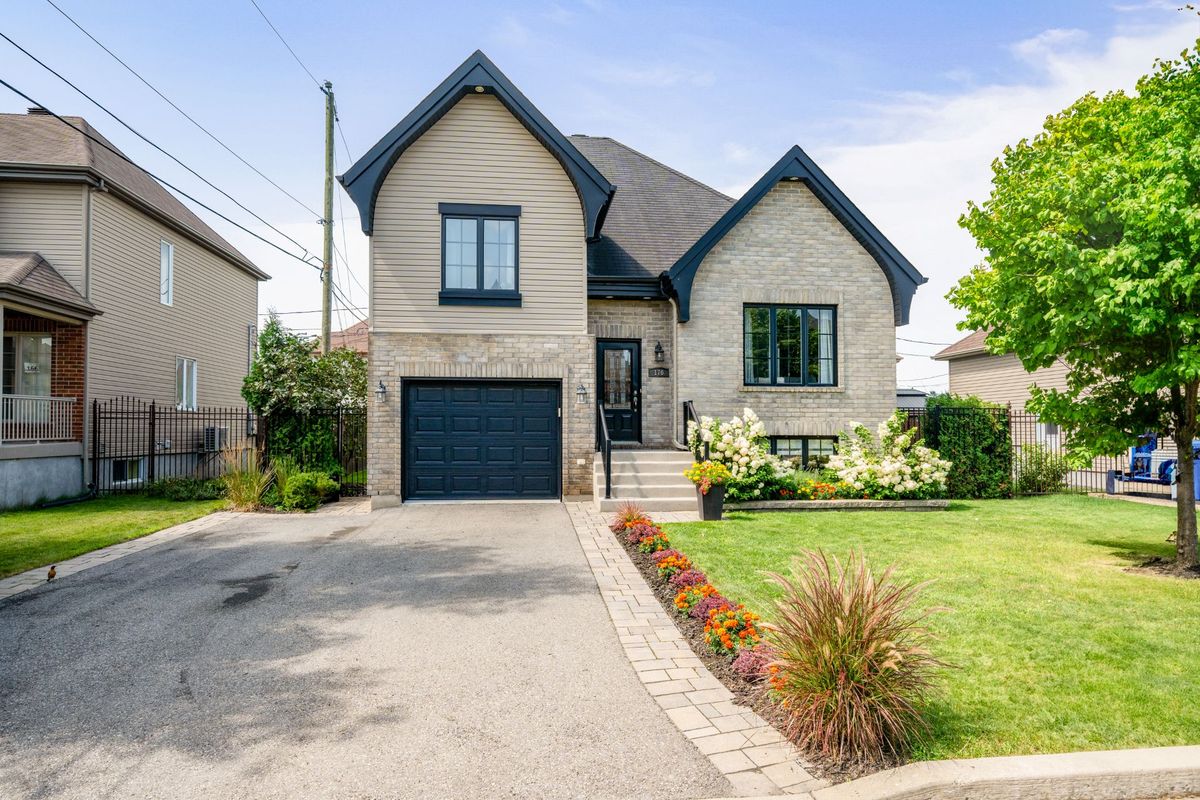
Discover this superb home at 170 rue Bach, Vaudreuil-Dorion. Built in 2010, it combines modern elegance and family comfort with 3 bedrooms, 2 bathrooms, an updated kitchen and an above-ground pool. Located in a sought-after area, close to schools, public transport and the future Vaudreuil hospital, this property offers an ideal living environment, close to all essential services. A perfect place to live in total serenity. A visit will charm you.
- Lot area5,063 SF
- Number of rooms11
- Year built2010
3 (2+1) Bedrooms1 Bathroom1 Washroom1 GarageAbove-ground Pool
Building details and property interior
- Size
- 32'1" X 37'1" Irregular
- Year built
- 2010
- Windows
- PVC
- Window Type
- Casement
- Foundation
- Poured concrete
- Siding
- Brick, Vinyl
- Roofing
- Asphalt shingles
- Garage
- Attached
- Washer/Dryer (installation)
- Laundry room
- Bathroom
- Separate shower
- Basement
- 6 feet and more, Finished basement
Lot and exterior features
- Lot area
- 5,063 SF
- Driveway
- Asphalt
- Parking (total)
- Driveway : 2, Garage : 1
- Pool
- Heated, Above-ground
- Proximity
- Highway, Daycare centre, Golf, Park, Bicycle path, Elementary school, High school, Commuter train, Public transportation
Characteristics
- Heating System
- Forced air
- Heating Energy
- Electricity
- Equipment/Services
- Central vacuum cleaner system installation, Air exchange system, Electric garage door opener, Outside storage, Central heat pump
- Water Supply
- Municipality
- Sewage System
- Municipality
Included & Excluded
- Included
- Ovens, Stove hoods, Lighting fixtures, Furniture fixed under the TV in the main living room, Swimming pool accessories and water heaters, Electric garage door openers and garden shed
- Excluded
- Refrigerator, Dishwasher and all personal vendor accessories
| Room | Level | Dimensions | Flooring | Description |
|---|---|---|---|---|
| Kitchen | 1st level/Ground floor | 14'11" X 9'5" | ||
| Dining room | 1st level/Ground floor | 8'5" X 9'10" | ||
| Living room | 1st level/Ground floor | 13'3" X 12'3" | ||
| Primary bedroom | 2nd level | 12'1" X 13'1" irr. | ||
| Bedroom | 2nd level | 11' X 12'4" irr. | ||
| Bathroom | 2nd level | 7'6" X 9' | ||
| Bedroom | Basement 1 | 13'3" X 14'2" | ||
| Family room | Basement 1 | 25'11" X 10'10" | ||
| Powder room | Basement 1 | 6'1" X 6'5" | ||
| Laundry room | Basement 1 | 8'5" X 6'1" | ||
| Storage | Basement 1 | 6' X 9'3" |